

Type
Hotels
Location
Agios Minas, Chalkida
Date
2026
Area
7500 m2
Architectural, Interior, Landscape design
De.Ar Architects
Mechanical engineer
A.Psaroudakis
Landscape architect
Eva Papadimitriou
Photo credits
Louisa Nikolaidou
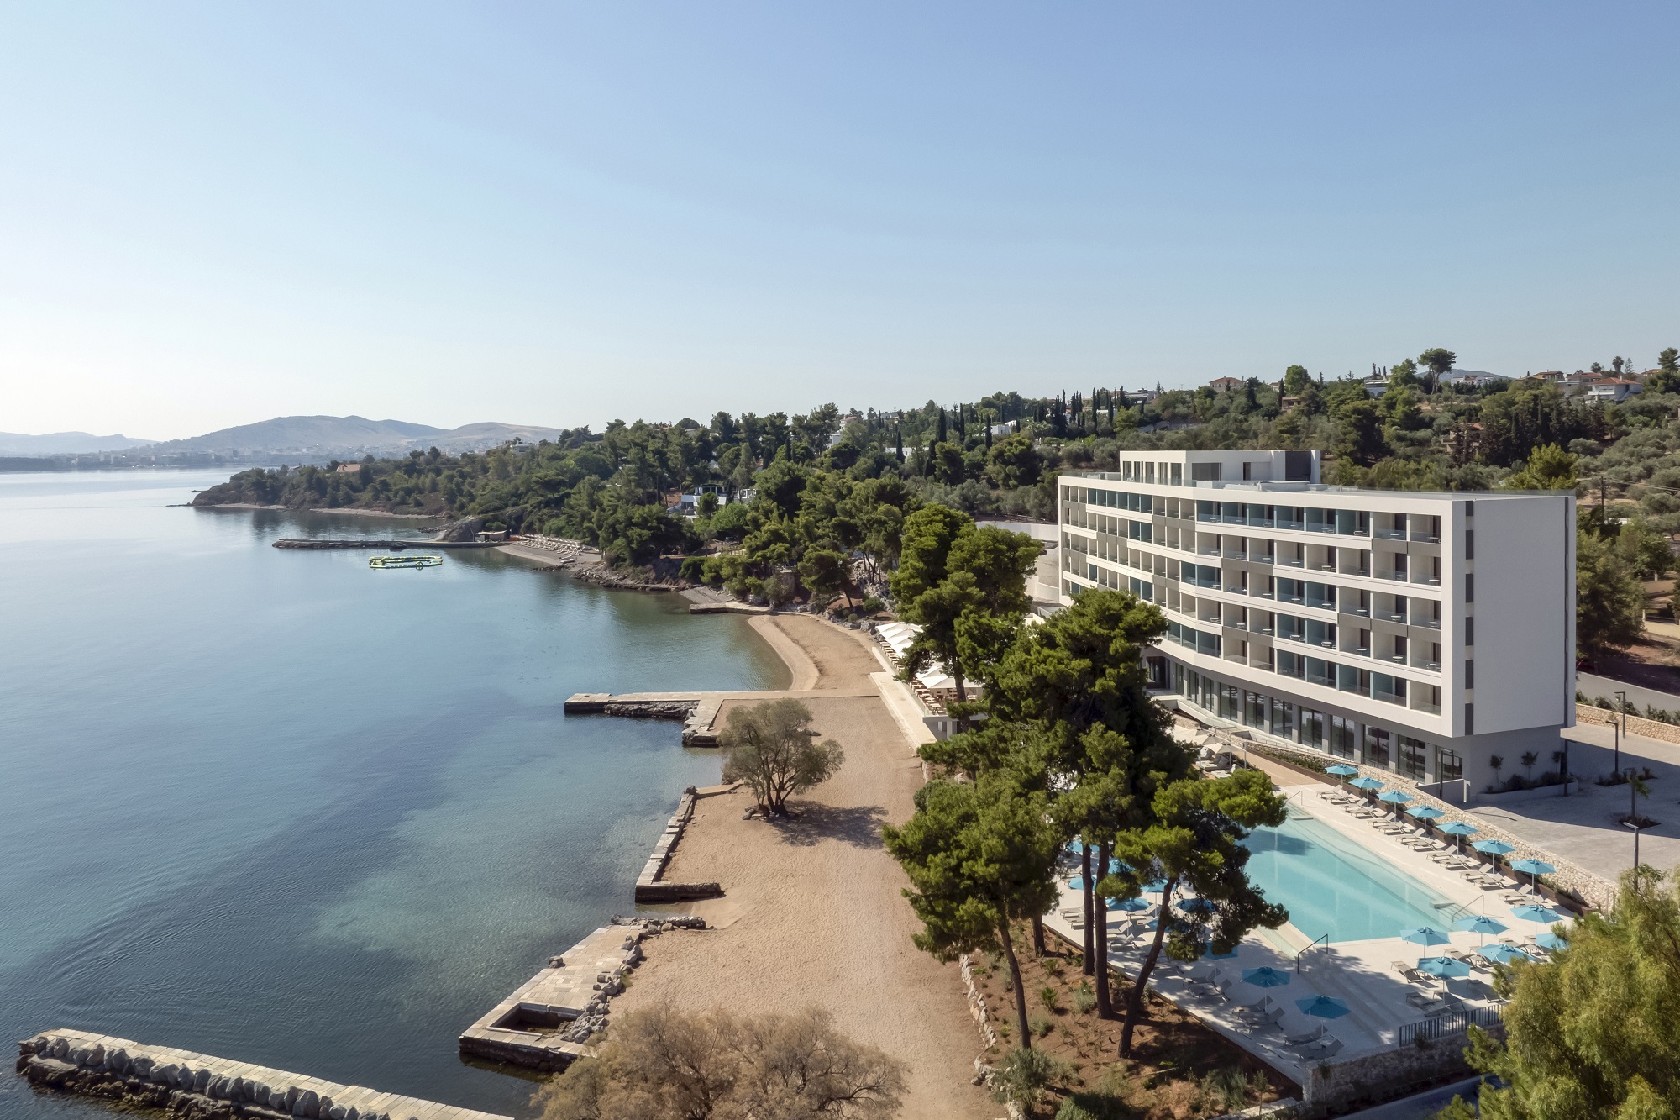
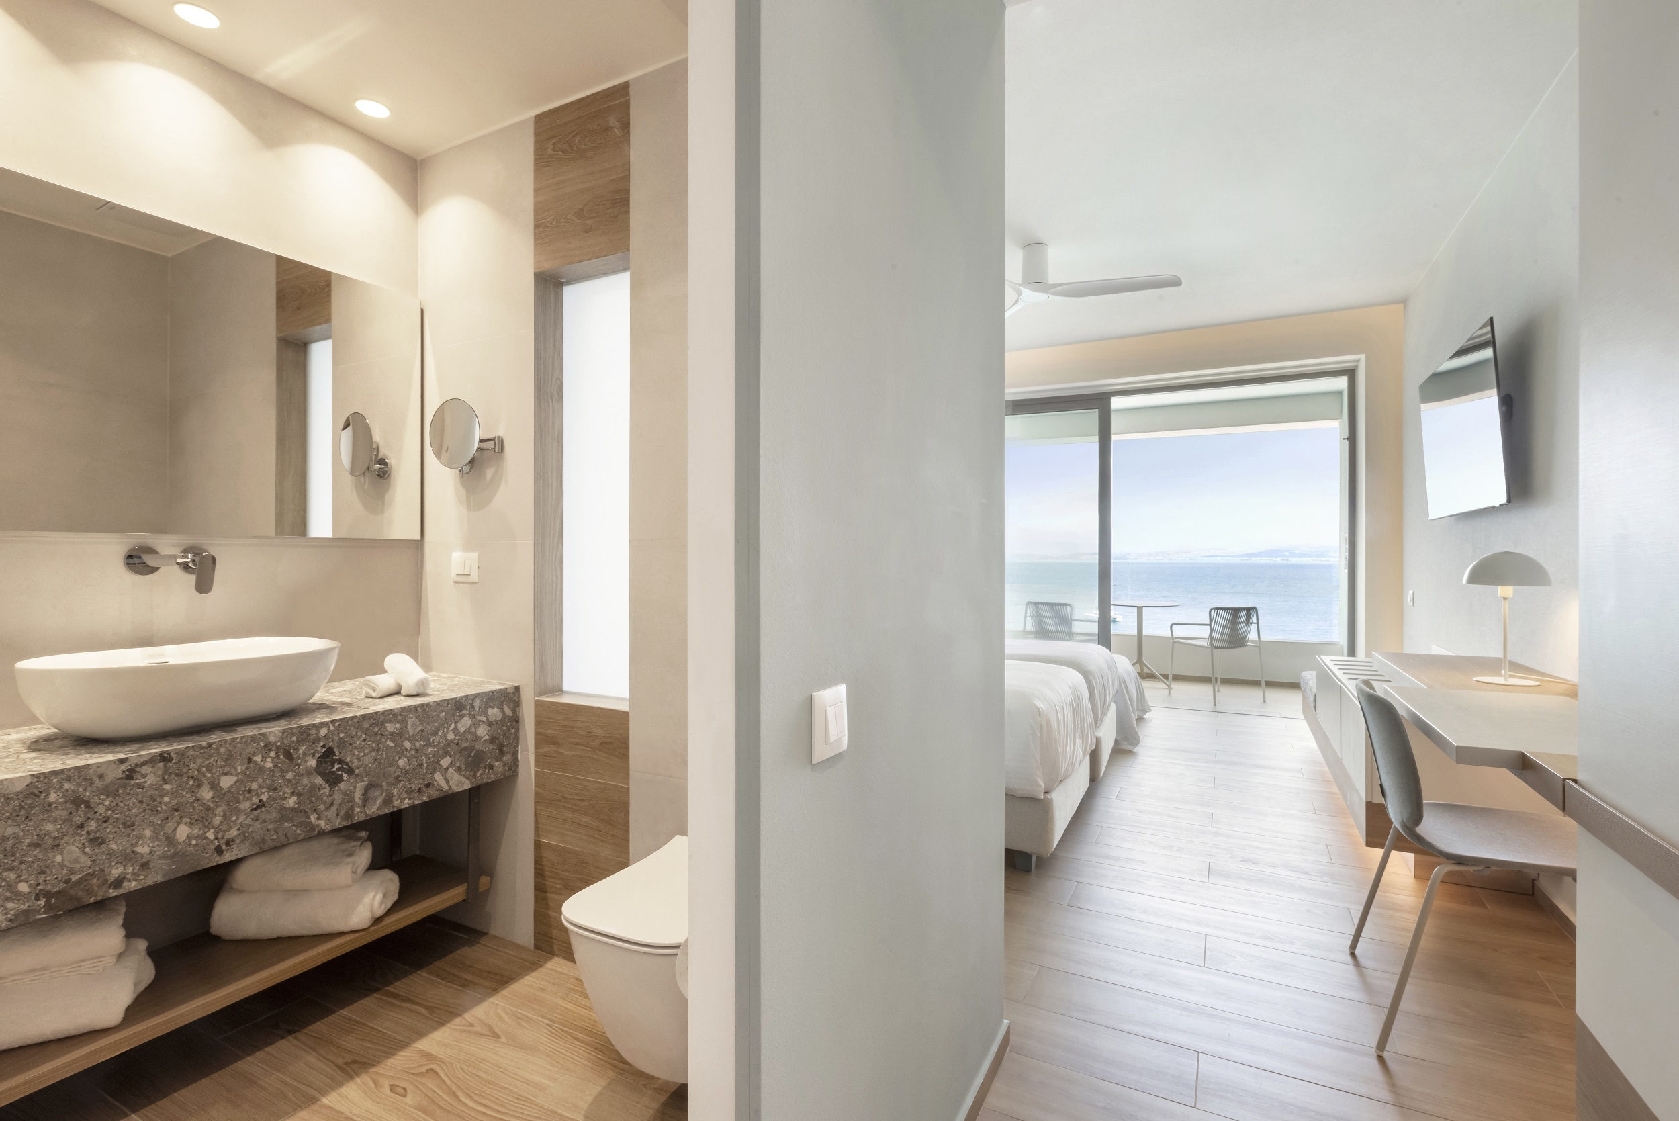
Beyond its aesthetic upgrades, the renovation focused on the building’s energy performance, from the choice of construction materials and water management and recycling, to achieving energy self-sufficiency through renewable sources.
The result is a hotel that respects the environment and significantly reduces its carbon footprint.
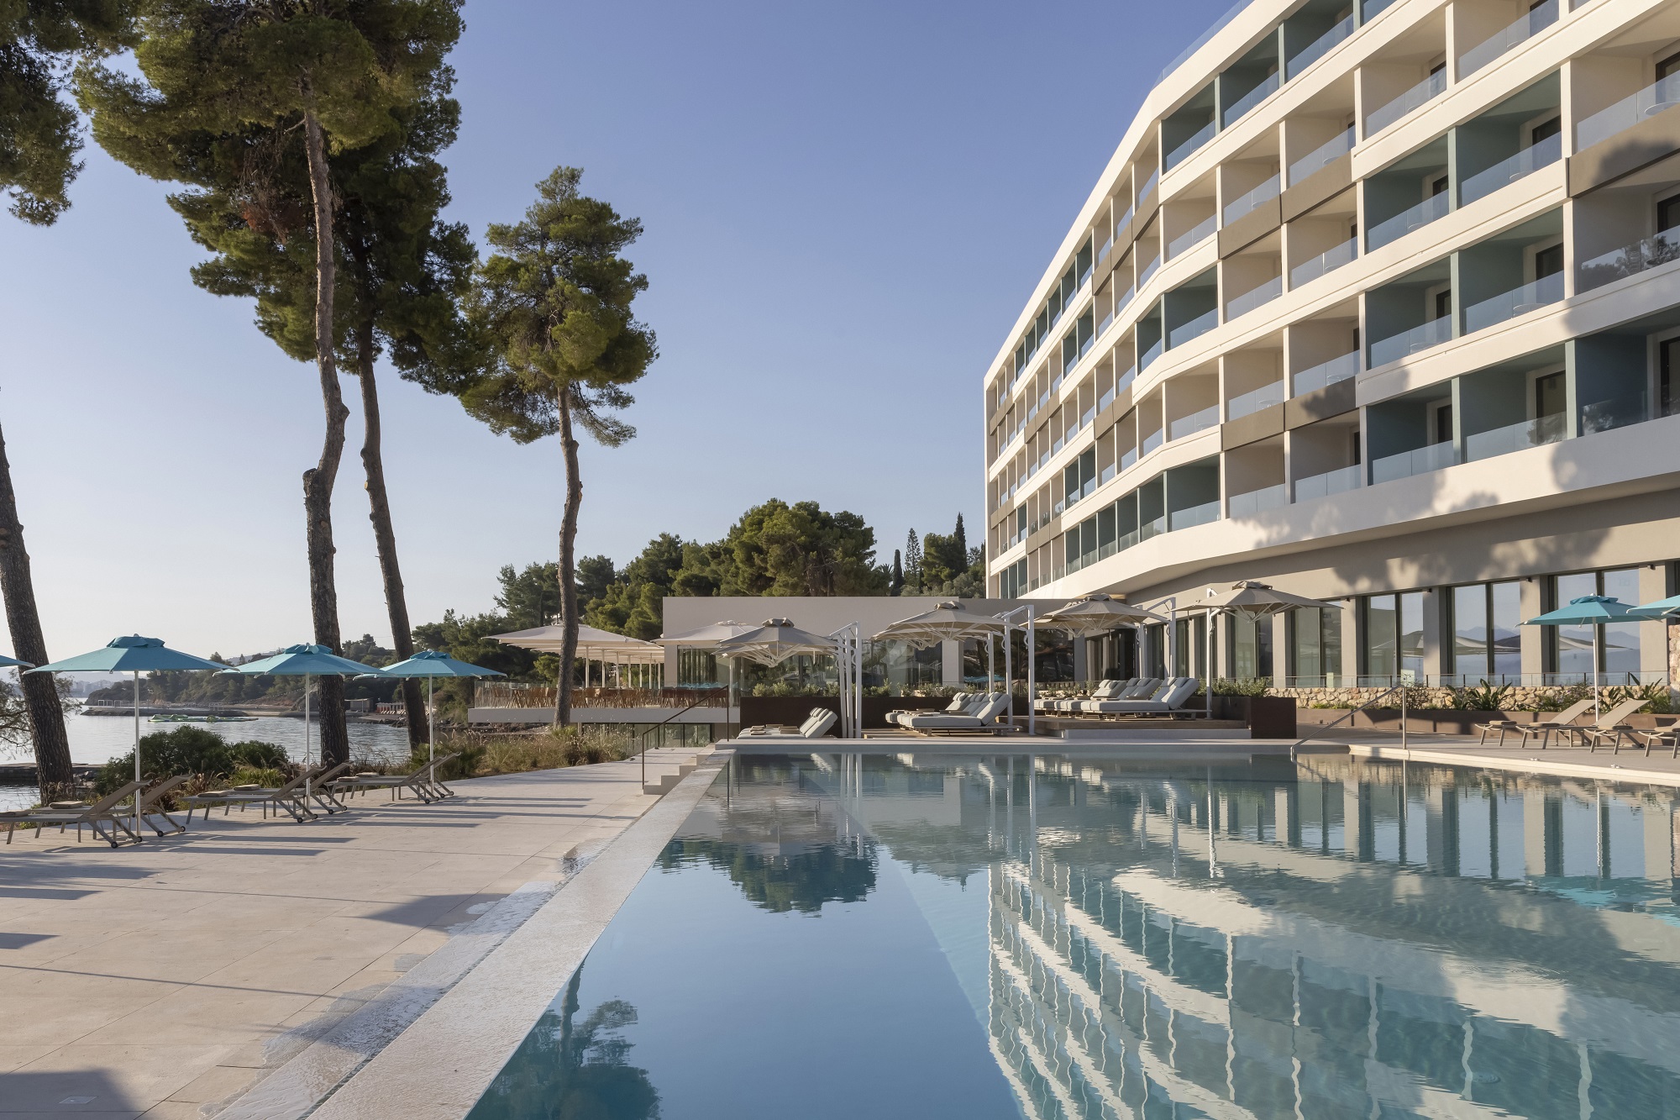
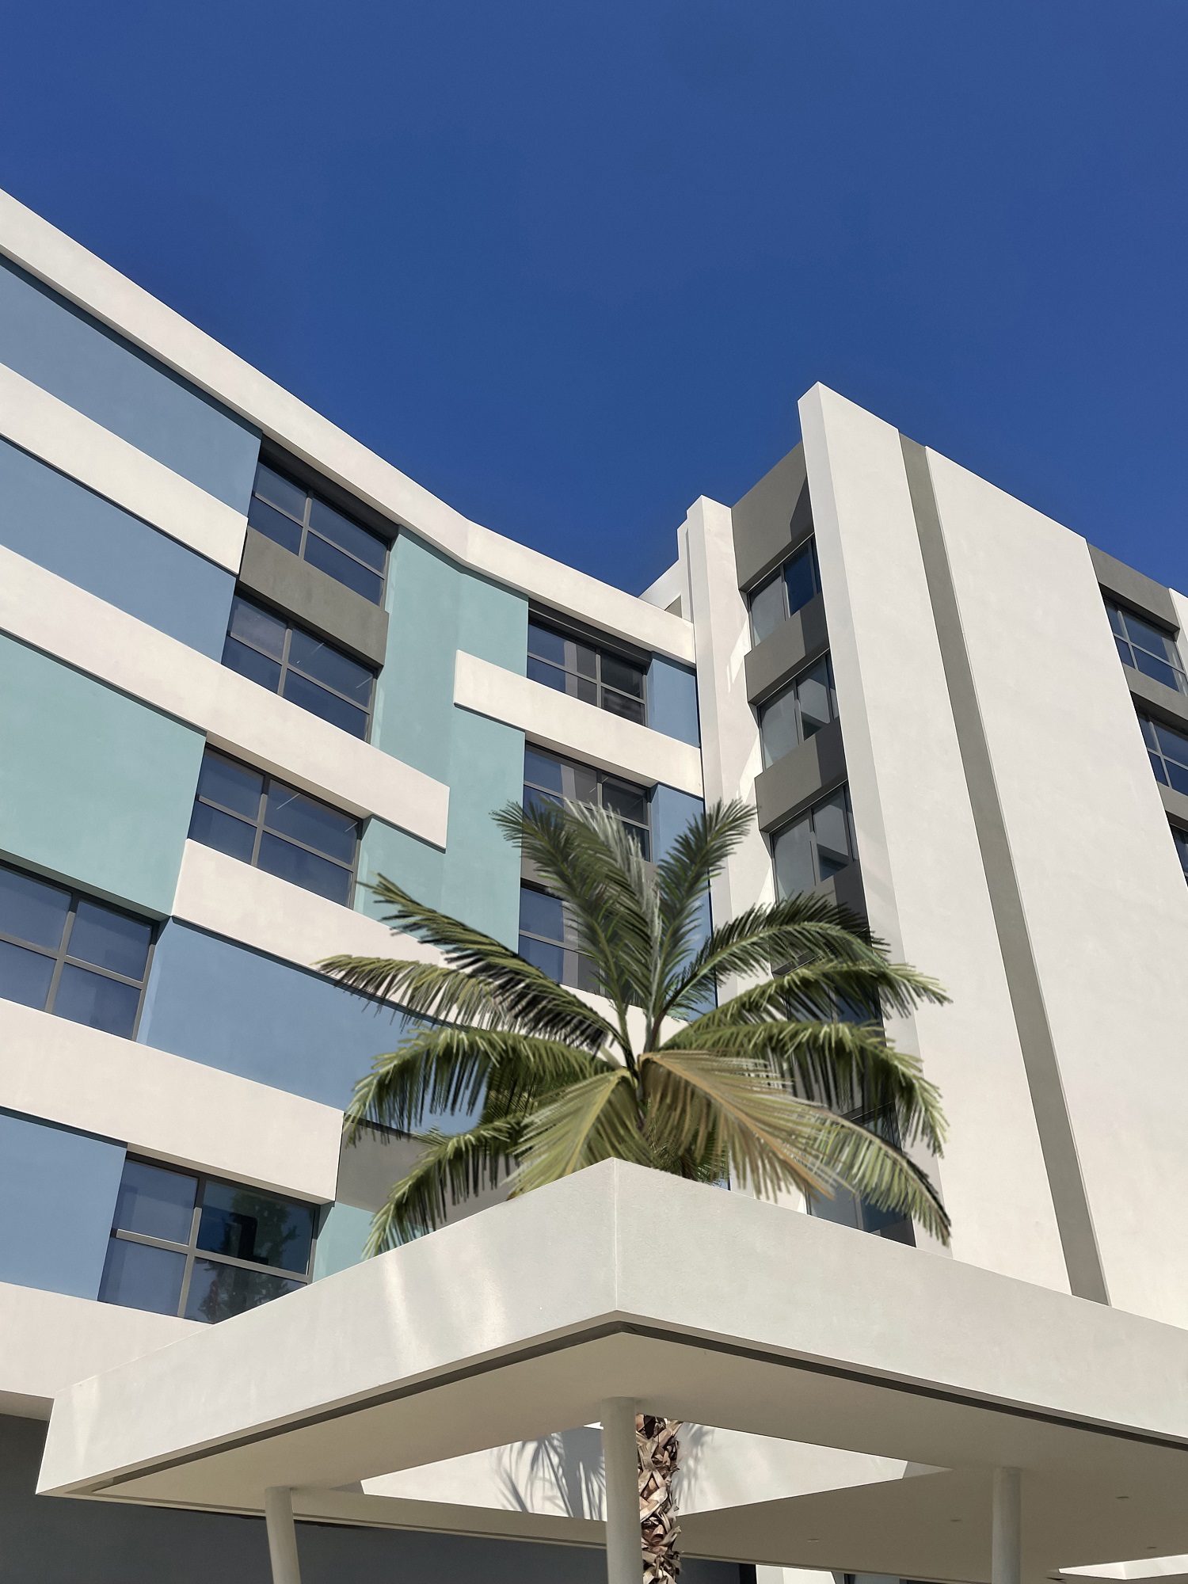
The renovation of Mirage City Resort went beyond interior redesign. The building’s façades were reimagined to balance functionality, structural safety, and aesthetic harmony.
The southwest façade, facing visitors upon arrival, was reshaped with larger openings, bringing increased natural light and ventilation to the circulation corridors on the floors. Its new form features lightweight thermal insulation elements with varying thicknesses and shapes, finished in shades of blue that evoke the sea.
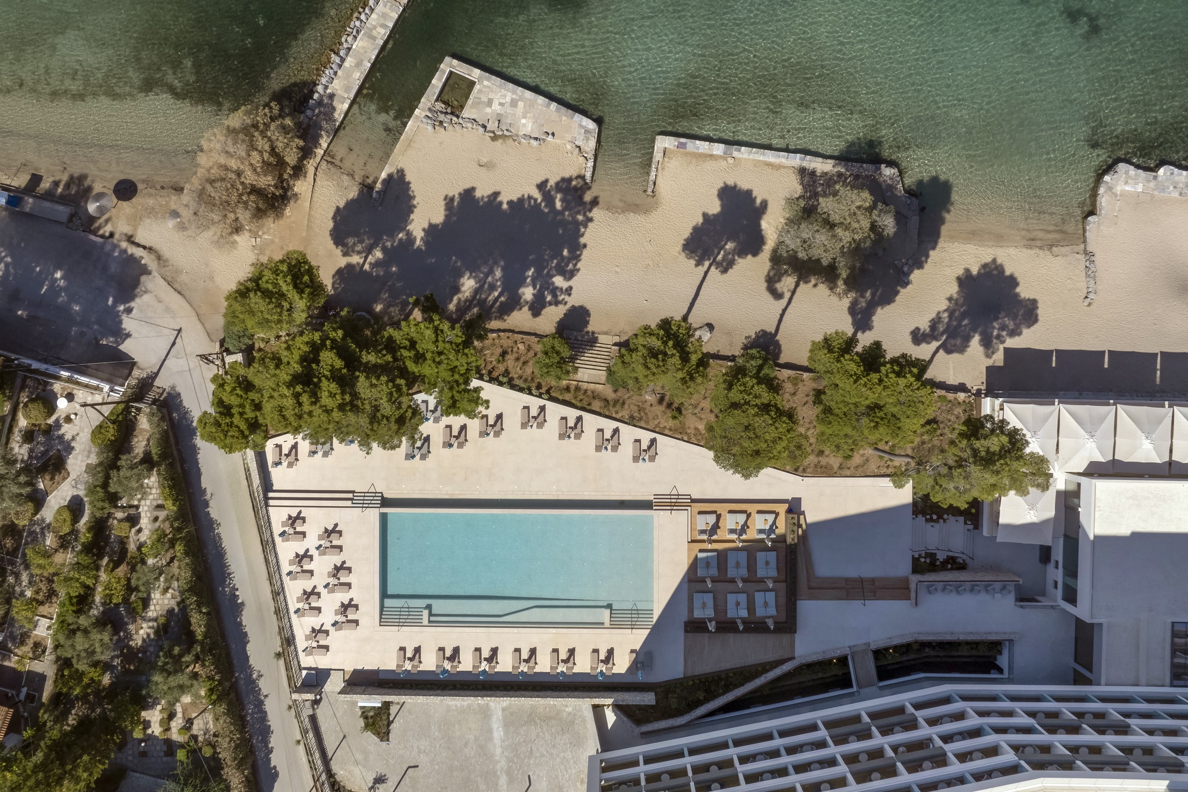
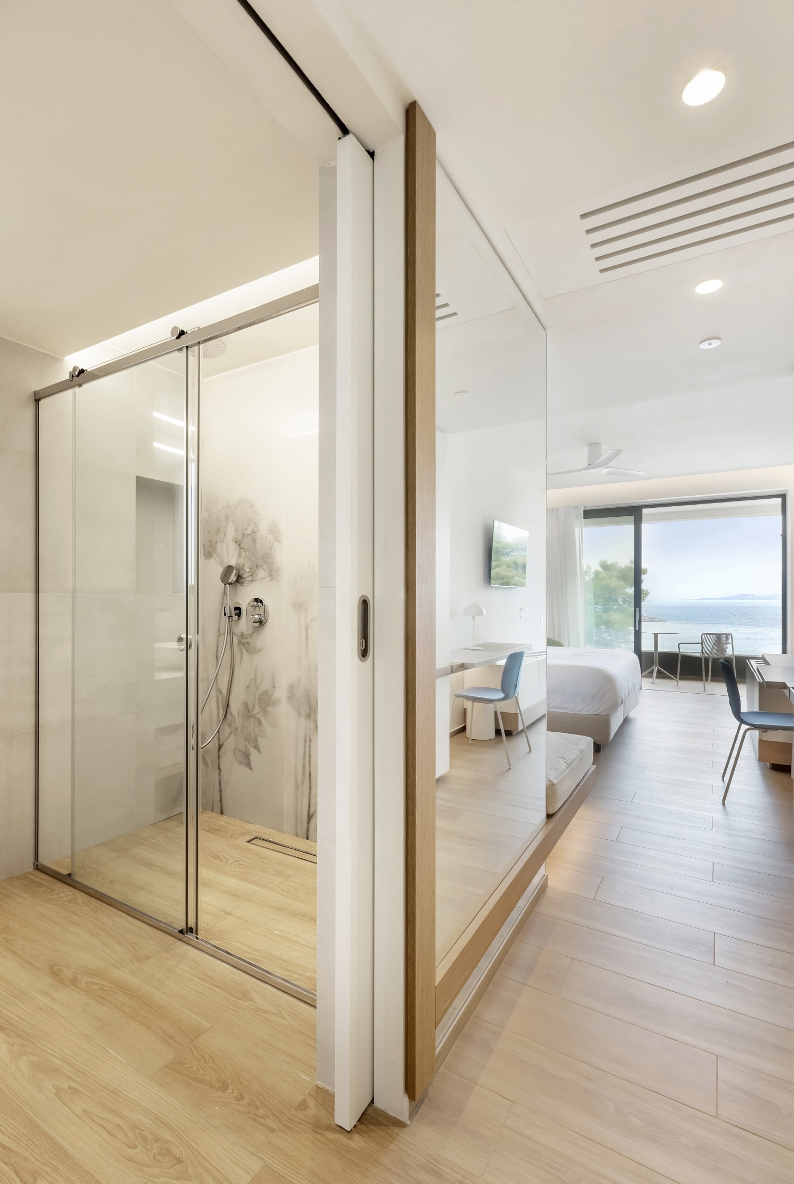
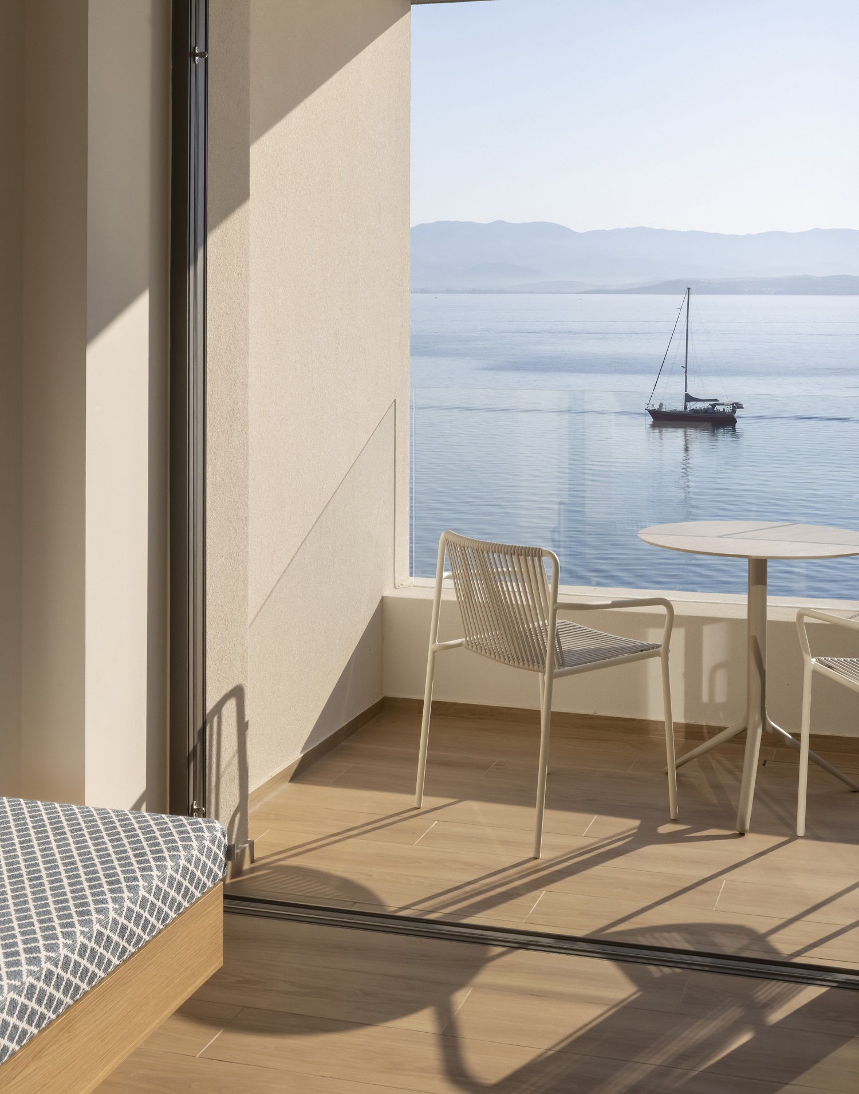
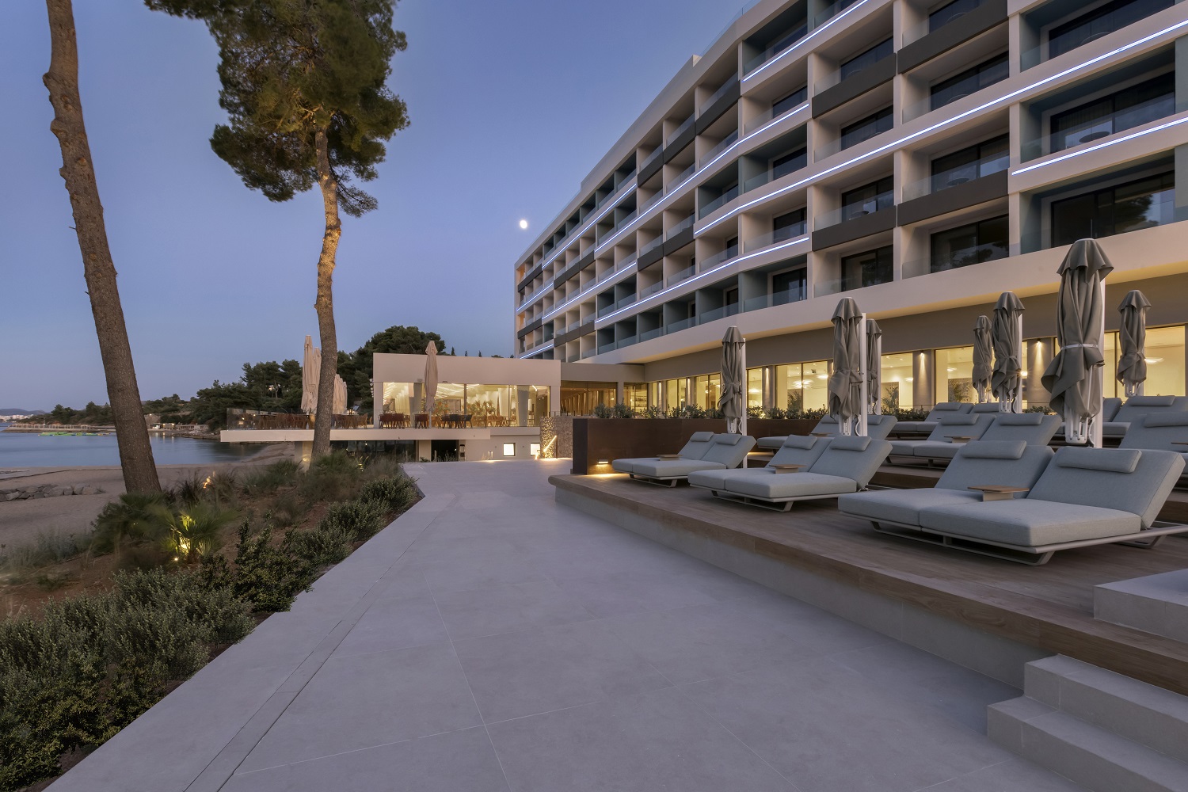
In contrast, the northeast sea-facing façade retains much of its original character while incorporating refined new details. Select outdoor areas of some rooms have been painted in a palette of blue tones, and railings have been replaced with clear glass, seamlessly extending the parapets and enhancing the sense of horizon.
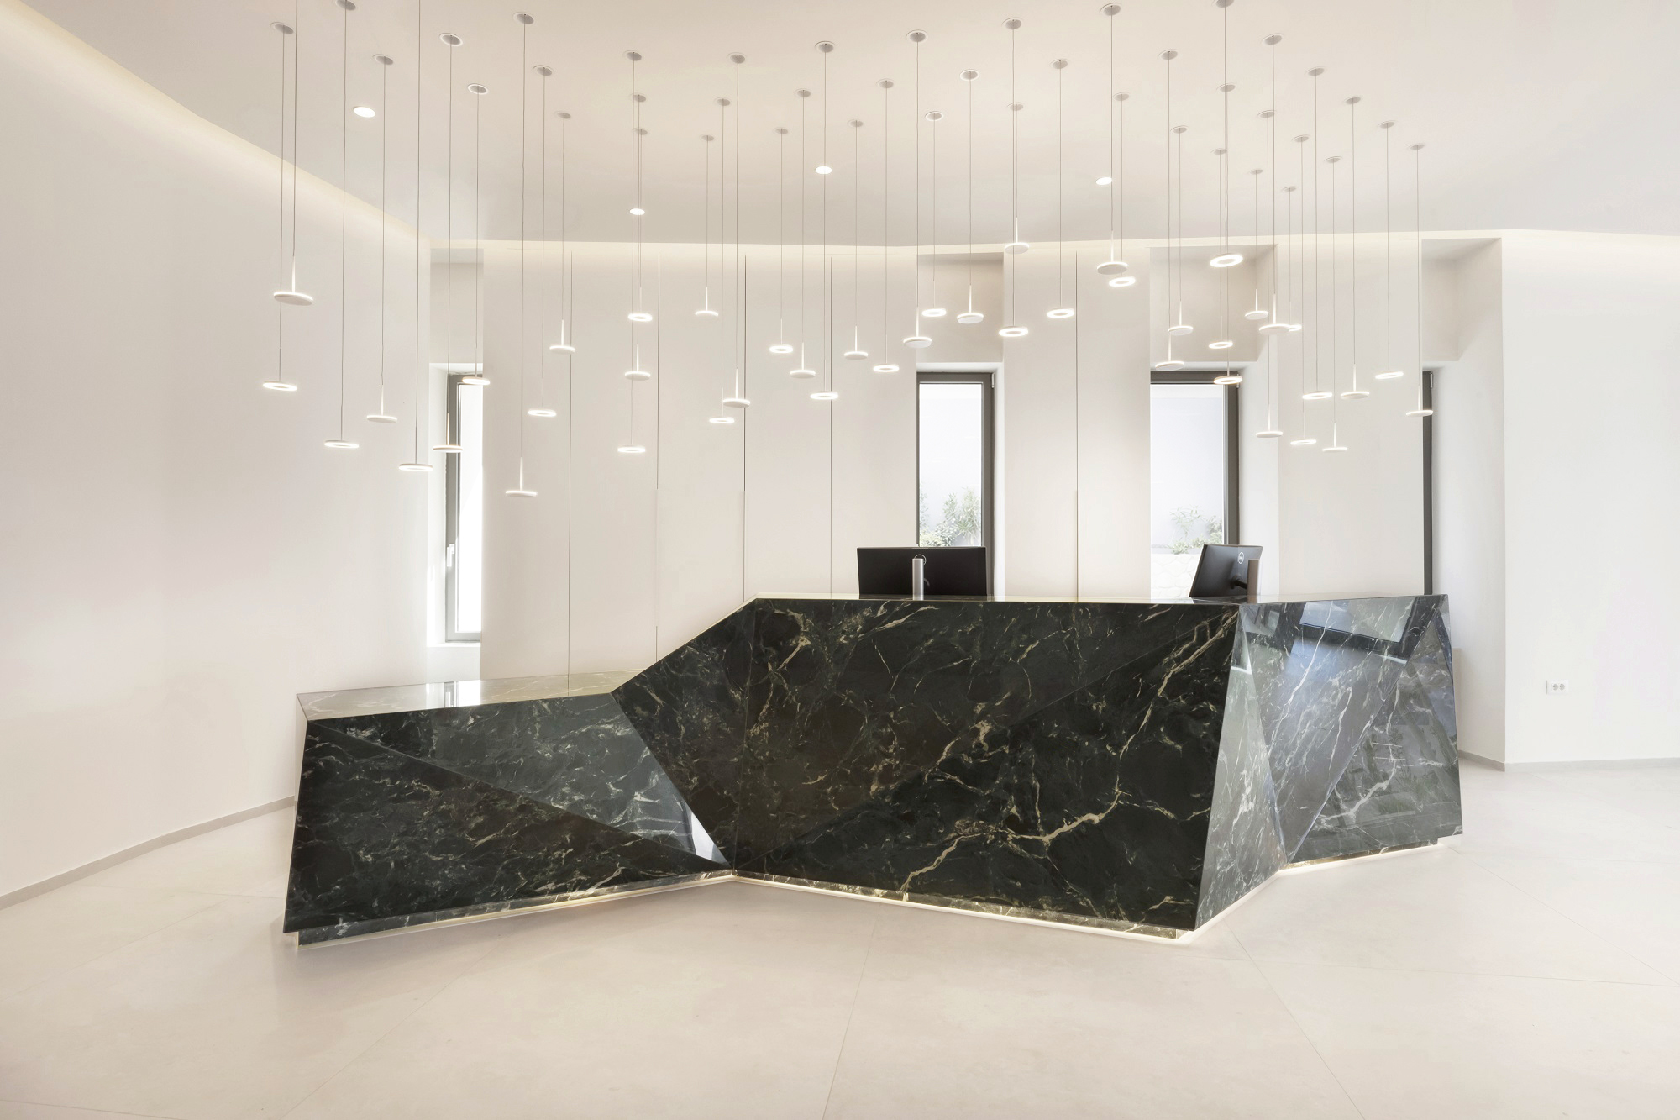
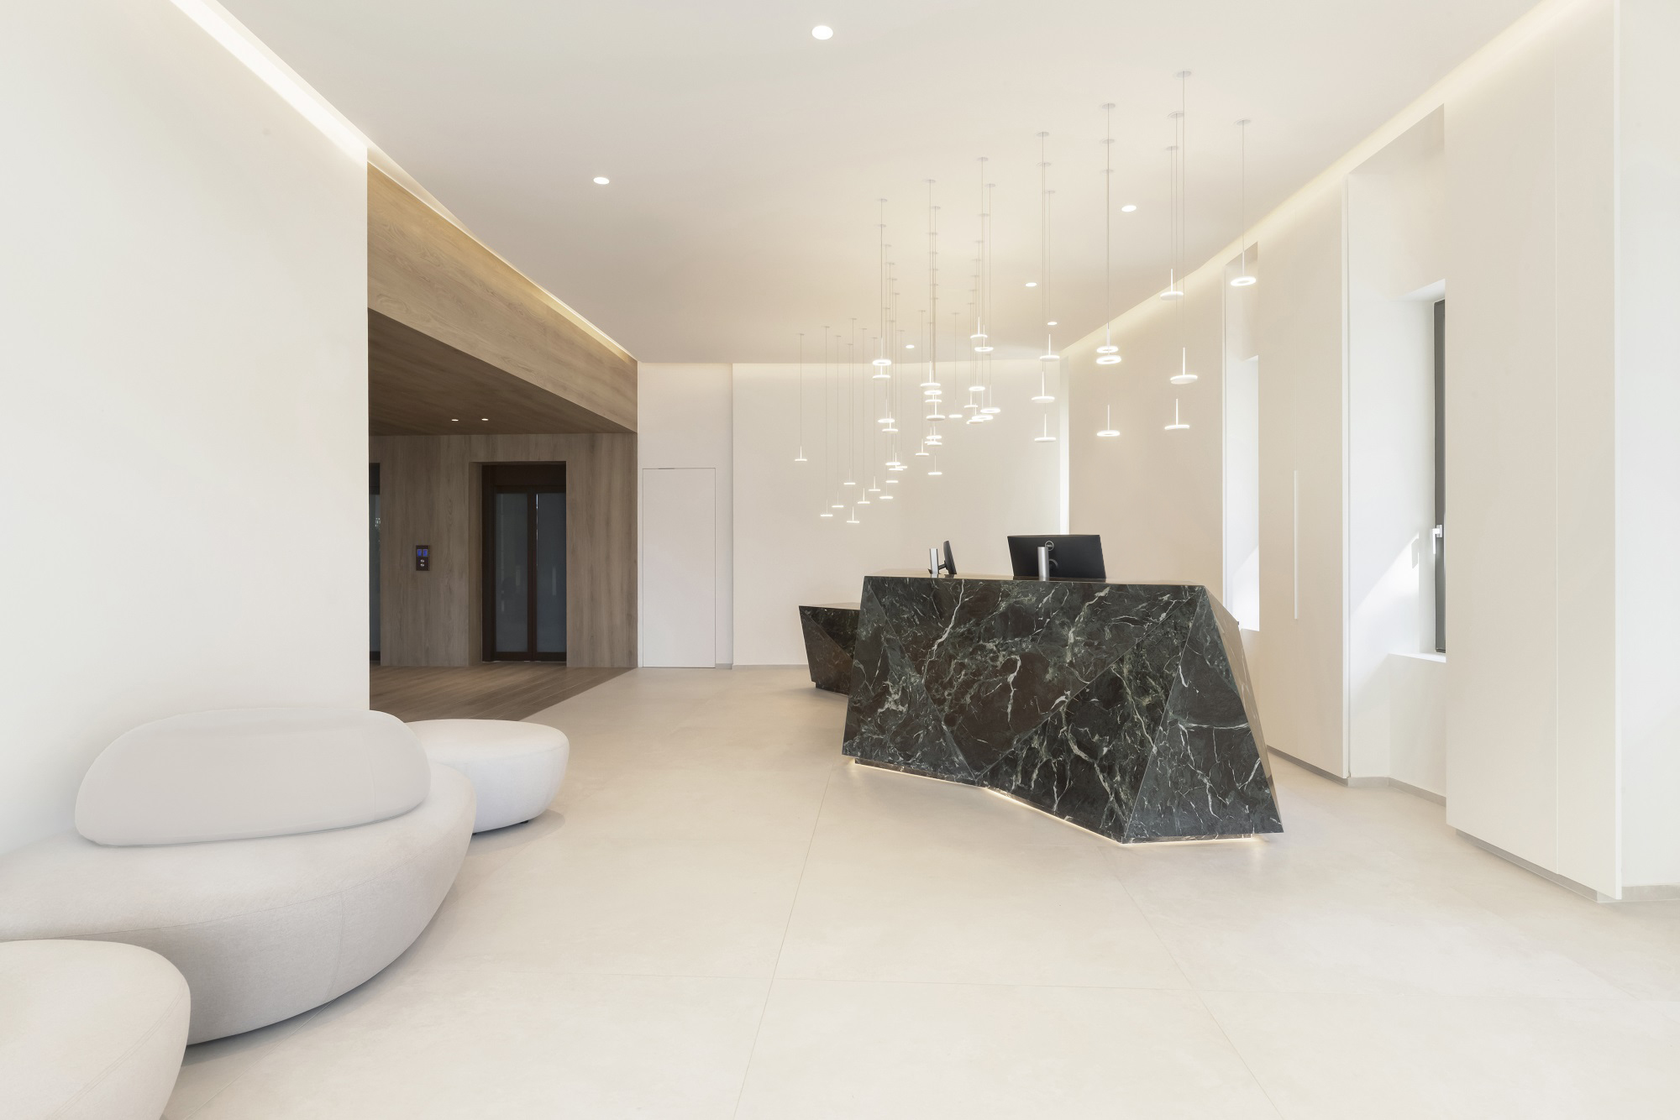
From the very moment guests enter the hotel, they are guided along a deliberately choreographed journey. At the far end of the reception area—a minimal, luminous space anchored by a dark marble reception desk sculpted as a central focal point—a wooden tunnel frames views of the sea.
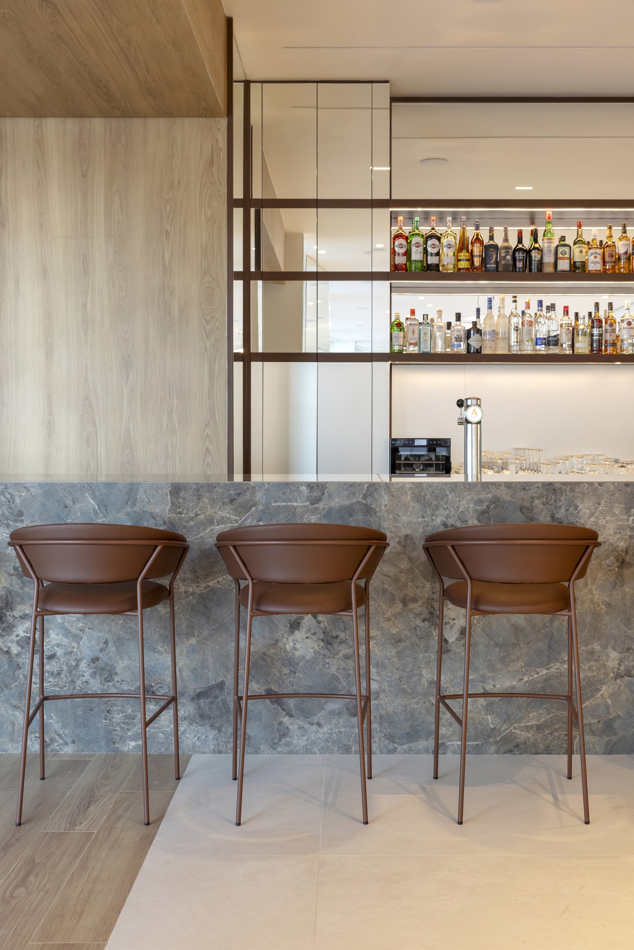
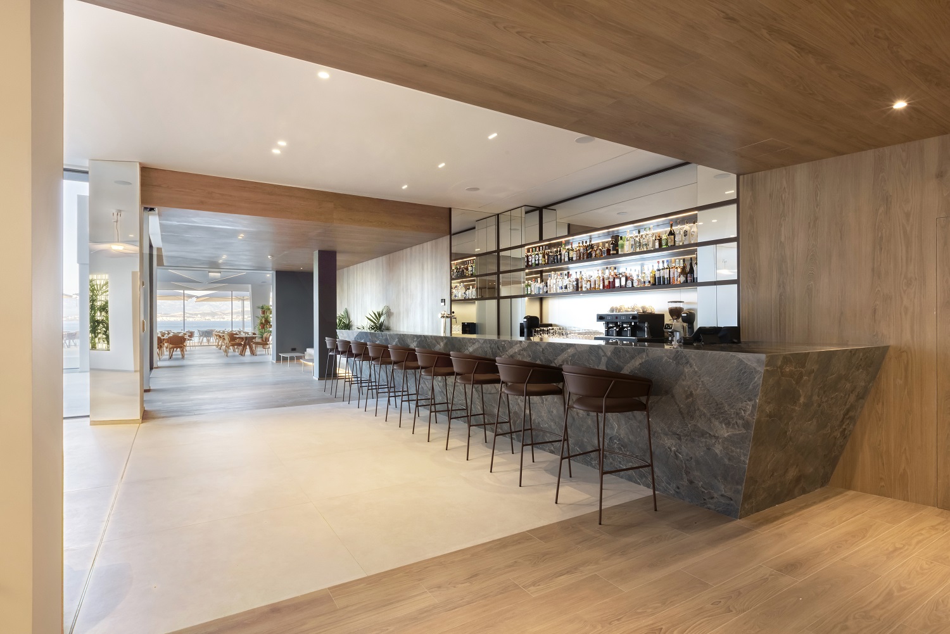
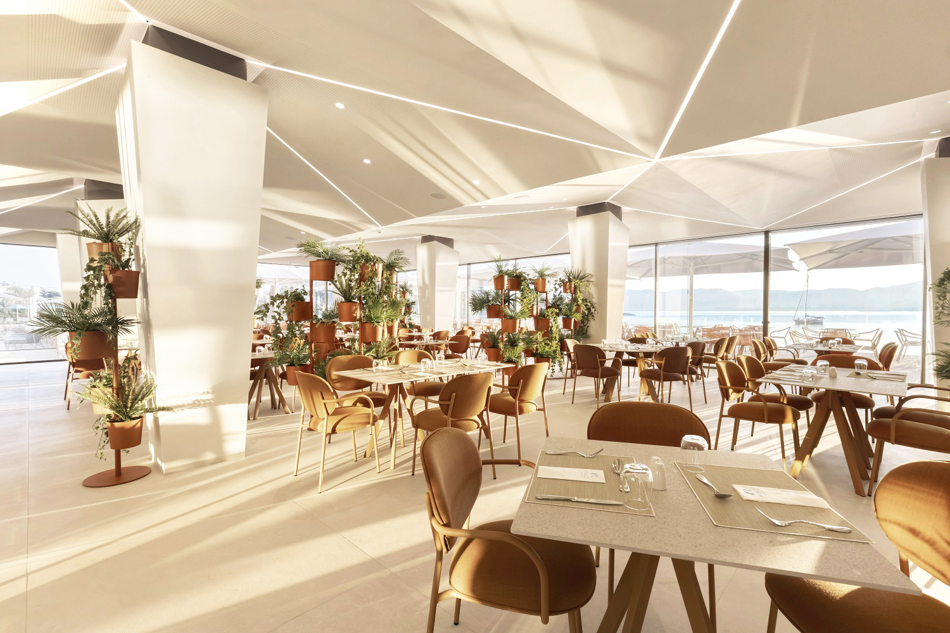
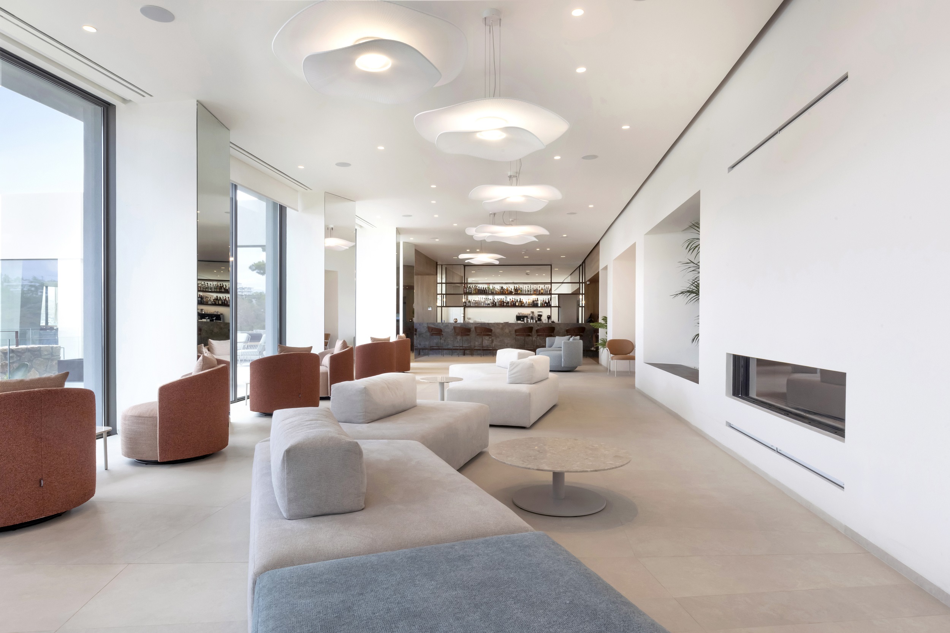
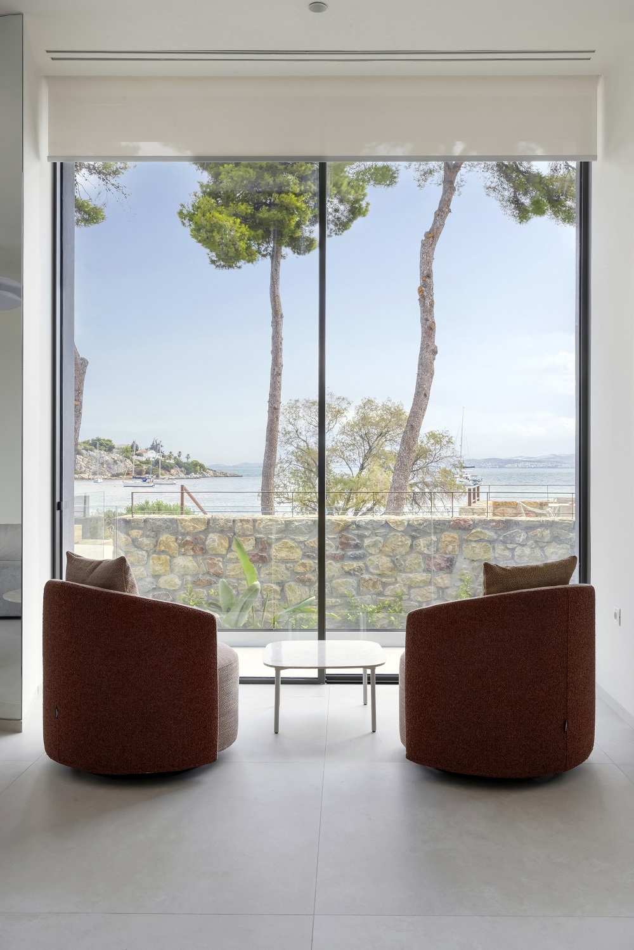
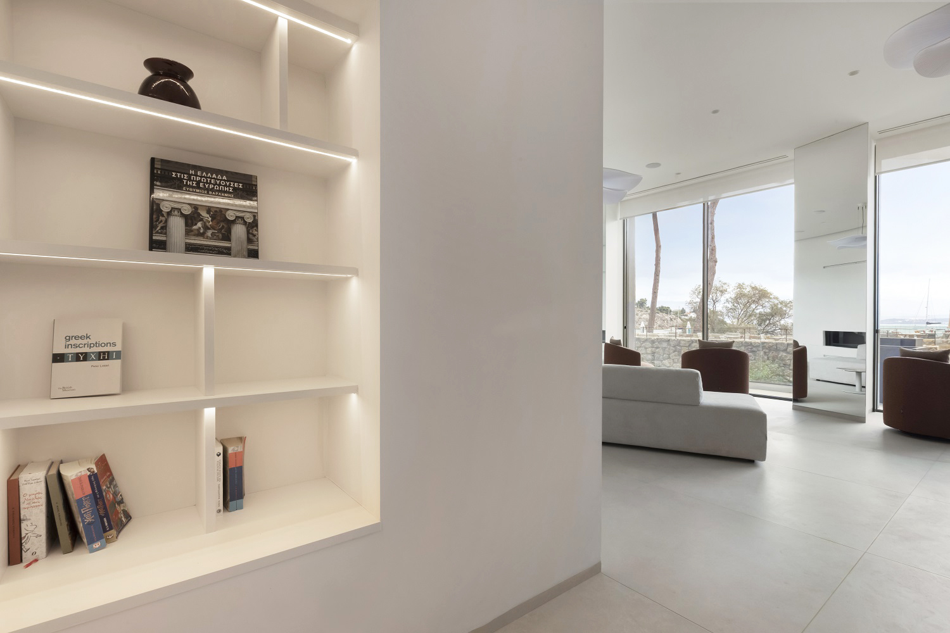
The tunnel, divided into two segments, functions as a key circulation axis connecting the hotel’s spaces. The first segment leads toward staff areas and the upper floors, while the second directs guests to the restaurant and provides access to the outdoor areas of the hotel. Between these two segments lies the lobby, featuring double-height openings that flood the space with natural light and frame captivating views of the sea. The lobby also hosts supportive functions that contribute to its aesthetic identity: a monolithic bar, a library, and cozy relaxation corners with seating that flows organically within the space.